Hydraulic Plywood Storage System for Vertical Warehouse Optimization
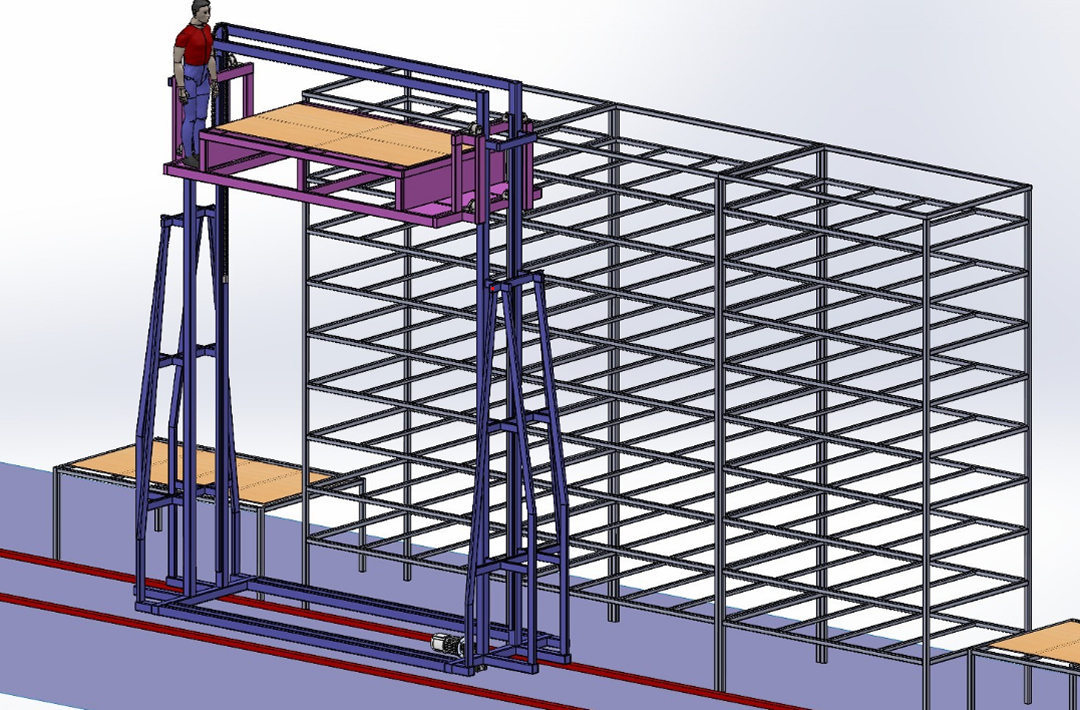
Overview
A plywood manufacturer needed a better way to store large, heavy boards inside a facility with limited floor space. Traditional floor-level stacking occupied valuable production space and required operators to repeatedly handle boards weighing up to 100 kg.
Seashore Solutions designed a custom hydraulic plywood storage system that allows boards to be placed safely and systematically into multi-level storage racks. The solution combines hydraulic lifting, synchronized platform movement, motorized rail travel, operator access platforms, and a heavy-duty fabricated storage structure.
The equipment was manufactured, installed, tested, and successfully deployed on the client’s production floor.
Project Snapshot
| Category | Details |
|---|---|
| Industry | Wooden board and plywood manufacturing |
| Client | Confidential – Protected under NDA |
| Project Type | Custom special-purpose machine |
| Application | Vertical plywood storage and material handling |
| Equipment | Hydraulic motorized storage lift |
| Project Status | Successfully deployed on the shop floor |
The Business Challenge
The manufacturer had sufficient warehouse height, but much of it was not being used effectively. Plywood boards were stored primarily at floor level, creating congested storage areas and limiting the space available for other warehouse and production activities.
Handling the boards also created practical difficulties for the warehouse team. Standard sheets measured 8 ft x 4 ft and could weigh up to 100 kg, making repeated lifting, positioning, and stacking physically demanding.
The client required a solution that could make better use of the available vertical space while giving operators a stable and controlled way to place boards at multiple storage levels.
- Use the warehouse’s vertical height more effectively
- Reduce dependence on manual lifting and elevated board handling
- Improve board organization and access
- Support operators during board placement
- Handle heavy sheets with stable, controlled movement
- Fit within the existing factory layout
- Avoid the immediate need for warehouse expansion
Engineering Requirements
- Design a stable platform capable of supporting the plywood boards, equipment structure, and operators
- Maintain platform alignment and reduce the risk of uneven lifting
- Provide controlled horizontal travel along the storage rack
- Minimize jerks and vibration when the equipment starts moving
- Develop heavy-duty fabricated racks for high static loads
- Integrate interlocks so lifting and traversing cannot occur at the same time
- Prepare a design that could be fabricated, assembled, operated, and maintained practically
Project Objectives
- Increase storage density by using the facility’s vertical space
- Reduce manual handling of large plywood boards
- Provide operators with a stable and accessible working platform
- Improve the organization of stored boards
- Develop a reliable industrial system suitable for long-term factory use
Our Engineering Solution
Seashore Solutions developed a rail-mounted hydraulic lifting system that travels alongside a multi-level fabricated storage rack.
The lift cradle includes standing platforms for operators on both sides. Once the cradle reaches the required storage level, operators can guide the plywood board from the platform into the selected rack position.
Hydraulic cylinders provide the lifting force, while a chain-and-sprocket synchronization mechanism supports parallel platform movement. Guide rollers help stabilize the lift during vertical travel and reduce unwanted lateral movement.
A motor-and-gearbox arrangement moves the complete lifting unit horizontally along the rails. Soft-start movement was incorporated to reduce sudden acceleration and provide smoother equipment travel.
Operational interlocks prevent the lift from traversing while the hydraulic lifting cycle is active. Horizontal movement is permitted only after the platform has completed the required lifting operation.
Design and Engineering Process
- Requirement review covering board dimensions, weight, storage targets, and site limitations
- Concept generation and evaluation of alternative storage and lifting arrangements
- Selection of the hydraulic lifting and rail-traversing concept
- Development of the complete 3D CAD model
- Structural member sizing and load assessment
- Design of the chain-and-sprocket synchronization mechanism
- Hydraulic cylinder, gearbox, motor, and guide-system integration
- Development of the operator platforms and access provisions
- Integration of operational controls and movement interlocks
- Preparation of fabrication drawings and manufacturing documentation
- Assembly support, testing, commissioning, and shop-floor deployment
Technical Specifications
| Specification | Value |
|---|---|
| Plywood board size | 8 ft × 4 ft |
| Board thickness | 10–20 mm |
| Maximum board weight | Up to 100 kg |
| Lift cradle size | Approximately 8 ft × 4 ft |
| Hydraulic lifting capacity | 1 ton |
| Storage shelf size | Approximately 8.5 ft × 4.5 ft |
| Rack configuration | 8 rows × 3 columns |
| Rack design capacity | Up to 5 tons per column section |
| Horizontal movement | Gear-motor-driven rail travel |
| Lift synchronization | Chain-and-sprocket mechanism |
| Structural construction | Fabricated steel sections and sheet-metal components |
Key Design Features
- Heavy-duty fabricated steel structure
- Operator standing platforms on both sides
- Hydraulic cylinder-based lifting
- Soft-start horizontal movement
- Motorized rail-mounted movement
- Multi-level plywood storage racks
- Synchronized parallel platform lifting
- Integrated movement interlocks
- Chain-and-sprocket mechanical synchronization
- Structure designed around the client’s board dimensions and loading requirements
- Guide rollers for lifting stability
Results Achieved
The completed system gave the manufacturer a more practical and controlled way to store and handle plywood boards within the existing facility.
Better Use of Warehouse Height
The rack-and-lift arrangement allows boards to be stored across multiple vertical levels instead of relying primarily on floor-level stacking. This increased the usable storage potential of the existing facility without requiring an immediate building extension.More Organized Board Storage
The multi-row and multi-column rack configuration provides defined storage locations for plywood boards. This creates a more structured storage environment and reduces irregular stacking around warehouse and production areas.Reduced Manual Lifting Requirements
Operators no longer need to manually raise heavy boards to elevated storage positions. The hydraulic platform performs the vertical lifting while workers guide the boards into the selected rack level.More Controlled Material Handling
Hydraulic lifting, synchronized movement, and guide-roller stabilization provide a controlled way to raise and position large sheets. This reduces the instability associated with manually handling boards at different heights.Improved Operator Access
Standing platforms on both sides of the lift allow operators to remain positioned alongside the board during storage. This gives the team better access and control while sliding boards into the rack.Stable Parallel Lifting
The chain-and-sprocket synchronization mechanism helps both sides of the platform move together. This supports balanced lifting and helps reduce platform misalignment during operation.Smoother Equipment Travel
The soft-start traversing arrangement reduces sudden acceleration when the unit begins moving along the rails, resulting in smoother equipment travel for both the machine and its operators.Safer Operating Sequence
Operational interlocks separate the lifting and traversing functions. The unit cannot move horizontally while the lifting cycle is active, helping prevent conflicting equipment movements.Successful Shop-Floor Deployment
The system was manufactured, installed, tested, and placed into operation in the client’s production environment. It was developed around actual board sizes, load requirements, operator needs, and facility constraints.Foundation for Future Expansion
The rack-based concept provides a practical foundation for future storage expansion, subject to site availability, structural review, and updated operating requirements.
Business Impact
- Higher storage density within the existing facility
- More effective use of previously underutilized vertical space
- Reduced physical effort during board handling
- Better-organized warehouse operations
- Improved control while positioning large plywood sheets
- Reduced congestion in floor-level storage areas
- A purpose-built solution aligned with actual production requirements
- A scalable approach to future storage planning
Why Seashore Solutions
Seashore Solutions develops custom mechanical systems around real manufacturing and operational challenges. Each solution is engineered with attention to functionality, operator usability, manufacturability, structural reliability, and long-term industrial performance.
- Special-purpose machine design
- Hydraulic lifting systems
- Structural and heavy engineering
- Material-handling equipment
- Machine design and development
- 3D CAD modelling and fabrication drawings
- Product and value engineering
- Reverse engineering
- Manufacturing and assembly support
Need a Custom Storage or Material-Handling Solution?
Whether you need to improve factory storage, reduce manual material handling, or develop a custom special-purpose machine, Seashore Solutions can engineer a solution around your operational requirements.